Skip To Content

1120 E Mt Adams St.

Othello, WA 99344
  • $439,000
  • STATUS: Active
  • ID#: 2459827
UPDATED: 178 min ago
$439,000
  • 3
    BEDS
  • 0.21
    ACRES
  • 2
    BATHS
  • 0
    1/2 BATHS
  • 1,795
    SQFT
  • $245
    $/SQFT
Neighborhood:
Type:
Single-Family Home
Built:
2020
County:
Area:

School Information

Elementary School:
Middle School:
High School:
School District:
Northwest MLS logo Listing courtesy of Northwest MLS as distributed by MLS GRID. Listing courtesy of Tri Cities Realty Group LLC.
Mortgage Calculator is provided by BoomTown.

Description

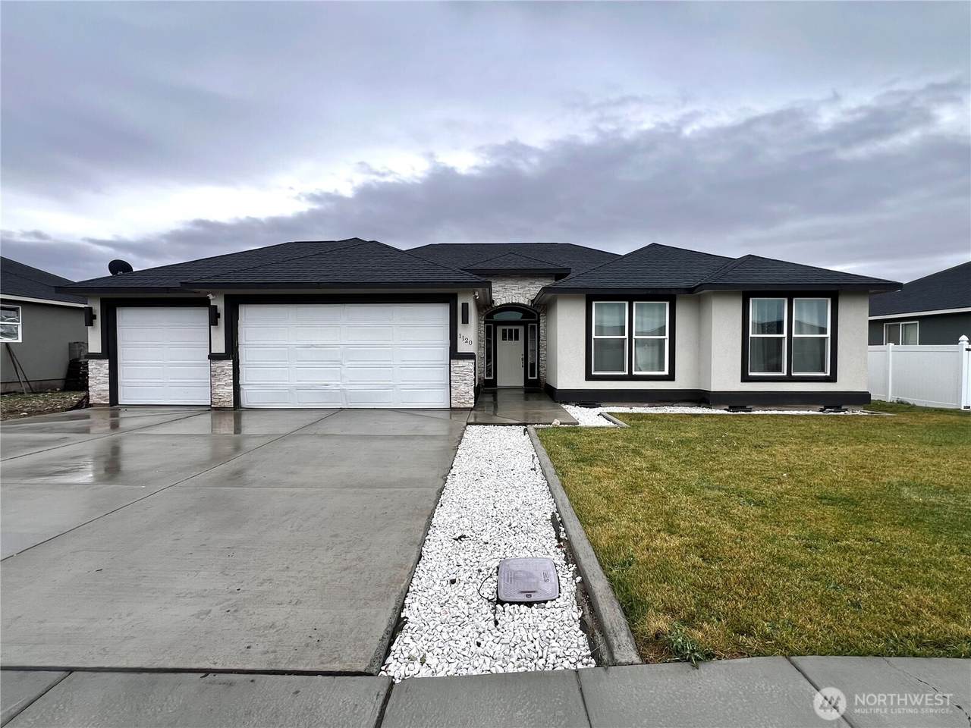
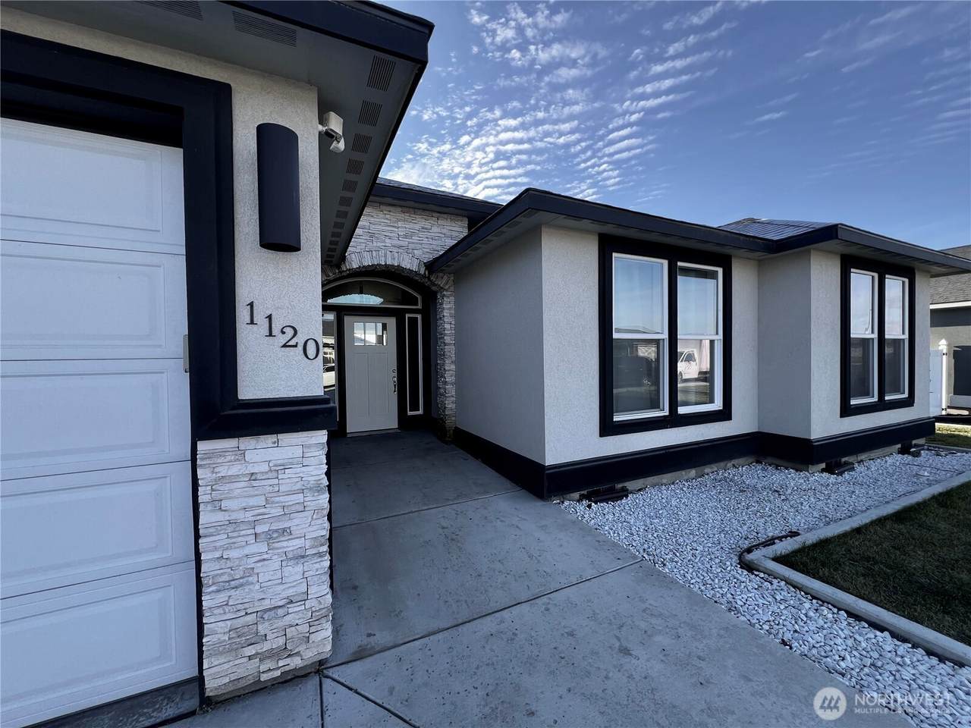
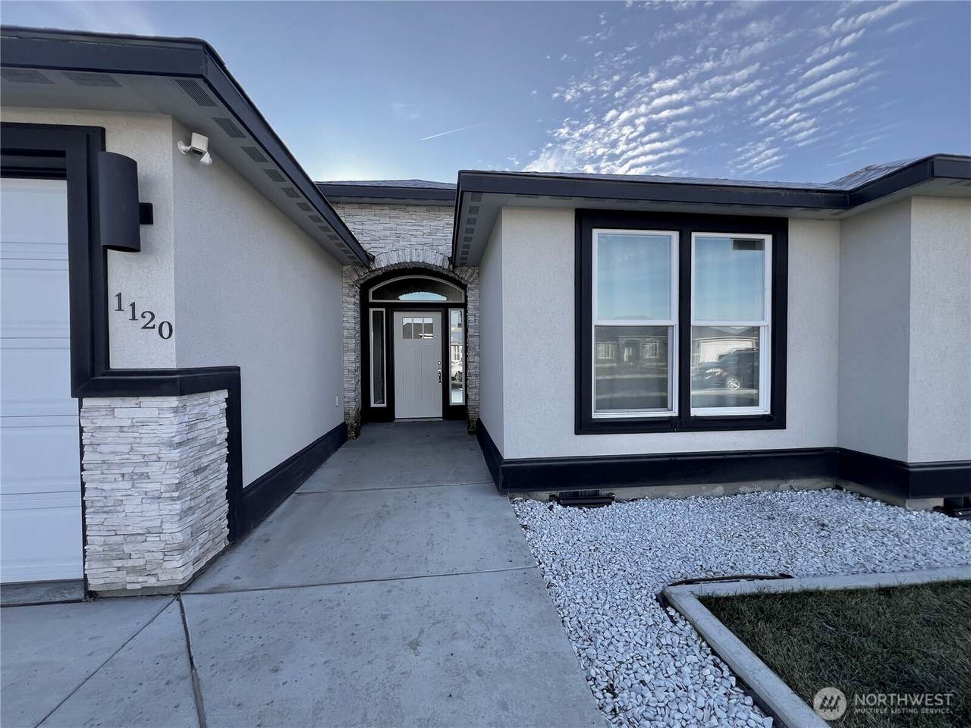
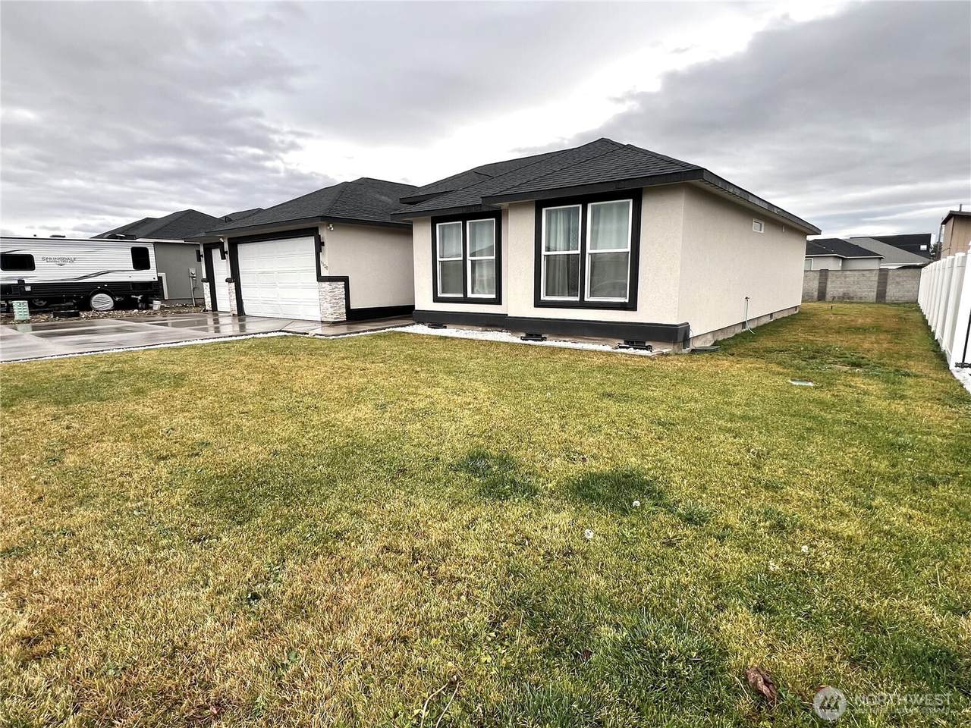
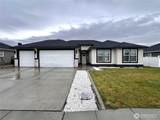
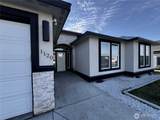
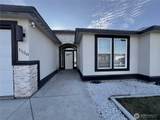
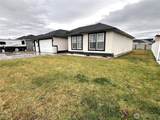
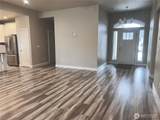
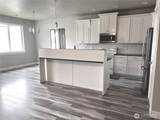
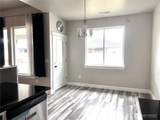
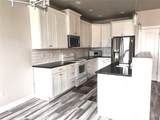
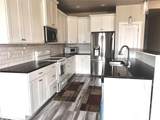
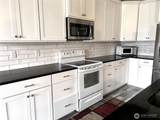
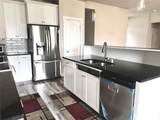
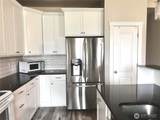
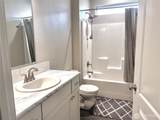
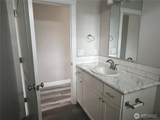
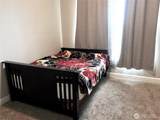
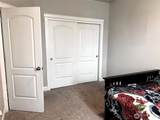
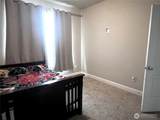
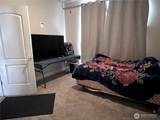
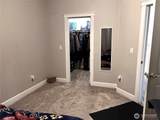
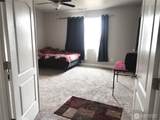
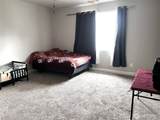
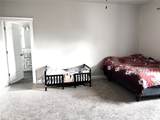
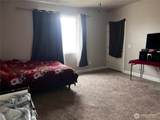
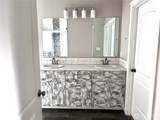
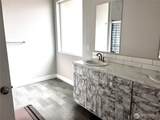
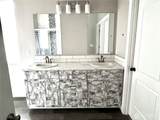
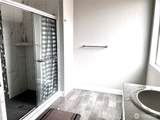
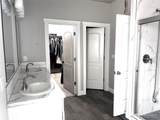
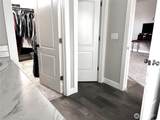
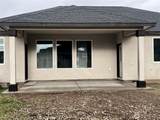
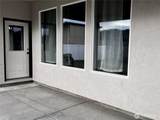
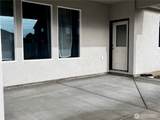
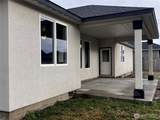
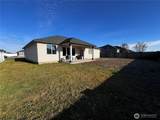
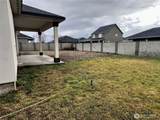
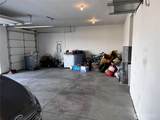
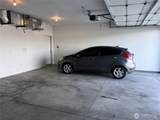
MODERN 2020 3-BEDROOM RAMBLER WITH FINISHED 3-CAR GARAGE NEAR PARKS & SCHOOLS! Situated on a generous 9,148 sq. ft. lot, this immaculate 3-bedroom, 2-bath, 1,795 sq. ft. home showcases durable stucco and stone exterior finishes and an open split-bedroom floor plan. The expansive kitchen is built for entertaining with solid granite countertops, a large center island, custom cabinetry, and a pantry. Double French doors open into the private primary suite retreat, which features dual vanities, a tiled shower, a large walk-in closet, plus its own private exterior door for convenient direct access out to the patio. Two additional spacious bedrooms including a second bedroom with its own walk-in closet provide versatile living space. Complete with a fully finished 3-car garage offering ideal vehicle parking, workshop potential, and abundant storage space!

Monthly Payment Calculator

MLS Grid logo

IDX information is provided exclusively for consumers’ personal noncommercial use, that it may not be used for any purpose other than to identify prospective properties consumers may be interested in purchasing.The listing data relating to real estate for sale on this web site comes in part from the Northwest Multiple Listing Service. Real estate listings held by brokerage firms other than TRI STAR Team | RE/MAX NW are marked by the "three tree" symbol; detailed information about such listings includes the names of the listing brokers. The three tree icon refers to an NWMLS listing. Data last updated 2026-10-15T00:16:13.193. The "Days on Site" data field is calculated by BoomTown and is the number of days since the listing was originally received in our system. It is not the equivalent of "Days on Market".
Based on information submitted to the MLS GRID as of 2026-10-15T00:16:13.193. All data is obtained from various sources and may not have been verified by broker or MLS GRID. Supplied Open House Information is subject to change without notice. All information should be independently reviewed and verified for accuracy. Properties may or may not be listed by the office/agent presenting the information.

Digital Millennium Copyright Act
www.tristarteamseattle.com/homes/171203806
Print Image

1120 E Mt Adams St. Othello, WA 99344

  • Price: $439,000
  • Status: Active
  • On Site: Days
  • Updated: 178 min ago
  • ID#: 2459827
3
Beds
2
Baths
0
½ Baths
0.21
Acres
1,795
SQFT
$245
$/SQFT
2020
Built
Neighborhood:
Othello
County:
Adams
Area:
Adams County
Elementary School:
Buyer To Verify
Middle School:
Buyer To Verify
High School:
Buyer To Verify
School District:
Othello
Property Description
MODERN 2020 3-BEDROOM RAMBLER WITH FINISHED 3-CAR GARAGE NEAR PARKS & SCHOOLS! Situated on a generous 9,148 sq. ft. lot, this immaculate 3-bedroom, 2-bath, 1,795 sq. ft. home showcases durable stucco and stone exterior finishes and an open split-bedroom floor plan. The expansive kitchen is built for entertaining with solid granite countertops, a large center island, custom cabinetry, and a pantry. Double French doors open into the private primary suite retreat, which features dual vanities, a tiled shower, a large walk-in closet, plus its own private exterior door for convenient direct access out to the patio. Two additional spacious bedrooms including a second bedroom with its own walk-in closet provide versatile living space. Complete with a fully finished 3-car garage offering ideal vehicle parking, workshop potential, and abundant storage space!
Exterior Features

Attached Garage YN Yes Carport YN No Covered Spaces 3 Entry Location Main Exterior Features StoneStucco Garage YN Yes Levels One Lot Features CurbsPavedSidewalk Lot Size Dimensions 111 x 82 Open Parking YN No Parking Features Attached Garage Roof Composition Structure Type House Style Code 10 - 1 Story Topography Level View City View YN Yes Waterfront YN No

Interior Features

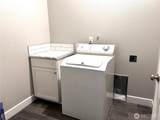
Appliances DisposalMicrowaveRefrigeratorSee RemarksStove(s)/Range(s) Appliances Included Garbage DisposalMicrowave(s)Refrigerator(s)See RemarksStove(s)/Range(s) Basement None Baths Full Garage 0 Baths Full Lower 0 Baths Full Main 1 Baths Full Upper 0 Baths Half Garage 0 Baths Half Lower 0 Baths Half Main 0 Baths Half Upper 0 Baths Three Quarter Garage 0 Baths Three Quarter Lower 0 Baths Three Quarter Main 1 Baths Three Quarter Upper 0 Bedrooms Lower 0 Bedrooms Upper 0 Building Area Total 1795 Cooling Central Air Cooling YN Yes Fireplace YN No Fireplaces Total 0 Flooring LaminateCarpet Heating Forced AirHeat Pump Heating YN Yes Interior Features Bath Off PrimaryCeiling Fan(s)Dbl Pane/Storm WindowDining RoomFrench DoorsWalk-In Closet(s) Living Area 1795 Main Level Bedrooms 3 Rooms Dining Room (Main Level) Entry Hall (Main Level) Kitchen With Eating Space (Main Level) Living Room (Main Level) Primary Bedroom (Main Level) Utility Room (Main Level) Bathroom Full (Main Level) Bathroom Three Quarter (Main Level) Bedroom (Main Level) Bedroom (Main Level) Square Footage Finished 1795 Square Footage Unfinished 0

Property Features

Association Fee 0 Association YN No Builder Name Palos Verdes Building Information Built On Lot Building Name Sand Hill Estates #2 Major Plat Down Payment Resource YN Yes Energy Source Electric Foundation Details Poured Concrete Inclusions Garbage DisposalMicrowave(s)Refrigerator(s)See RemarksStove(s)/Range(s) Irrigation Water Rights YN No Land Lease YN No Listing Terms CashConventionalFHAUSDA LoanVA Loan Lot Number 3 New Construction YN No Possession Closing Power Company Avista Power Production Type Electric Property Sub Type Single Family Residence Security Features Partially Fenced Senior Community YN No Senior Exemption No Sewer Sewer Connected Sewer Company City of Othello Site Features Fenced-PartiallyPatioSprinkler System Special Listing Conditions None Tax Annual Amount 4870.3 Tax Year 2025 Water Company City of Othello Water Source Public Year Built Effective 2020 Zoning Jurisdiction City

MLS Grid logo

IDX information is provided exclusively for consumers’ personal noncommercial use, that it may not be used for any purpose other than to identify prospective properties consumers may be interested in purchasing.The listing data relating to real estate for sale on this web site comes in part from the Northwest Multiple Listing Service. Real estate listings held by brokerage firms other than TRI STAR Team | RE/MAX NW are marked by the "three tree" symbol; detailed information about such listings includes the names of the listing brokers. The three tree icon refers to an NWMLS listing. Data last updated 2026-10-15T00:16:13.193. The "Days on Site" data field is calculated by BoomTown and is the number of days since the listing was originally received in our system. It is not the equivalent of "Days on Market".
Based on information submitted to the MLS GRID as of 2026-10-15T00:16:13.193. All data is obtained from various sources and may not have been verified by broker or MLS GRID. Supplied Open House Information is subject to change without notice. All information should be independently reviewed and verified for accuracy. Properties may or may not be listed by the office/agent presenting the information.

Digital Millennium Copyright Act
 
https://bt-photos.global.ssl.fastly.net/nwmls/1280_boomver_1_2459827-1.jpg https://bt-photos.global.ssl.fastly.net/nwmls/1280_boomver_1_2459827-1.jpg https://bt-photos.global.ssl.fastly.net/nwmls/1280_boomver_1_2459827-1.jpg
Logo
TRI STAR Team | RE/MAX NW
300 NE 97th Street
Seattle WA, 98115
Northwest MLS logo Listing courtesy of Northwest MLS as distributed by MLS GRID. Listing courtesy of Tri Cities Realty Group LLC.
Mortgage Calculator is provided by BoomTown.